Interiors Designed Around You.
DK Crest Developers Private Limited transforms residential spaces across Bengaluru through thoughtful interior design and execution — a single room or a whole home, planned around how you live in it and carried through to a finished handover.
Every Room in the Home
Take us on for one room or hand us the whole house — the process and the standard are the same either way.
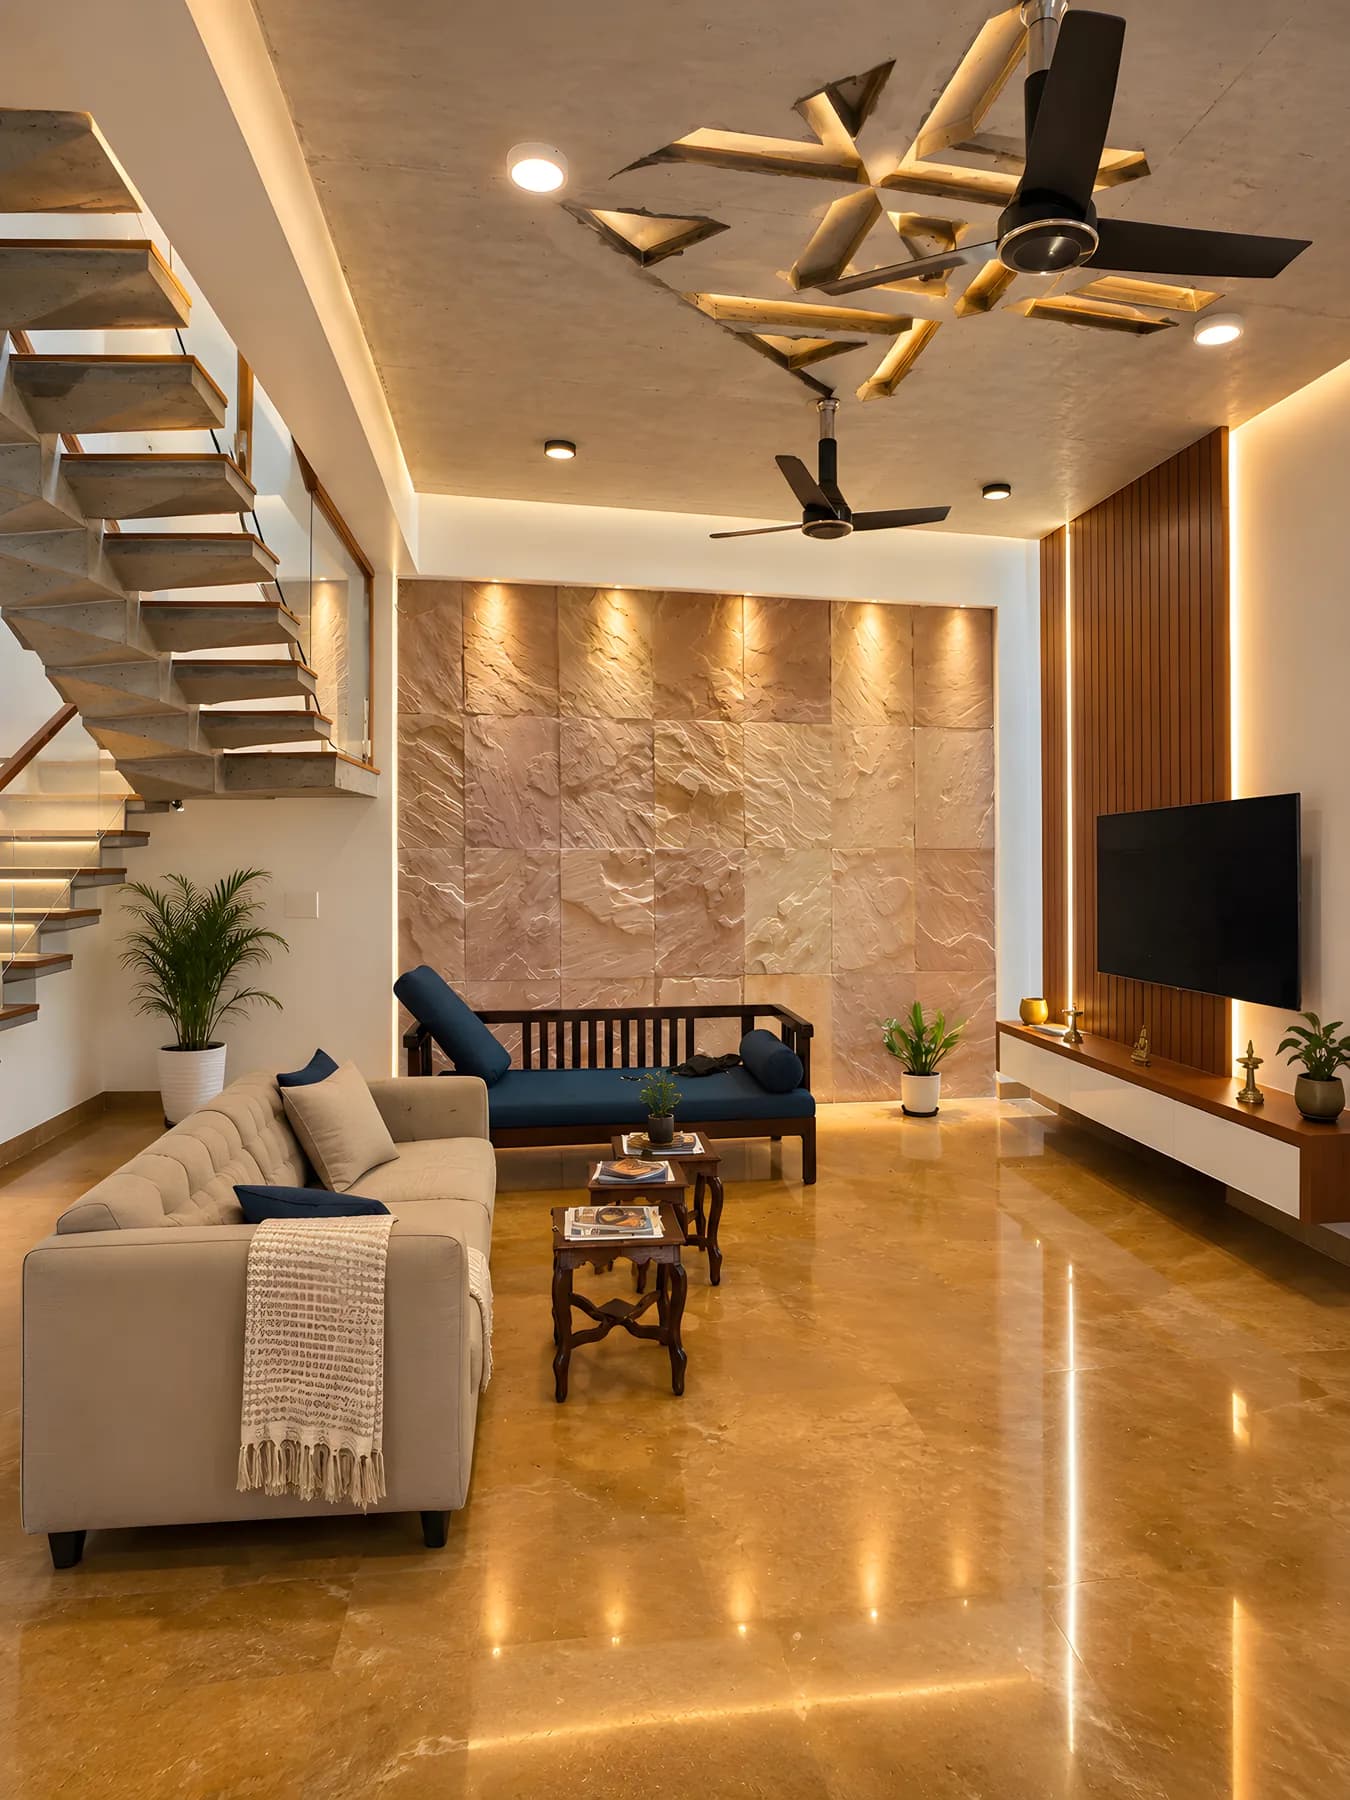
Living Rooms
Seating that suits how the room is actually used, a feature wall that anchors it, and storage worked into the walls rather than added on.
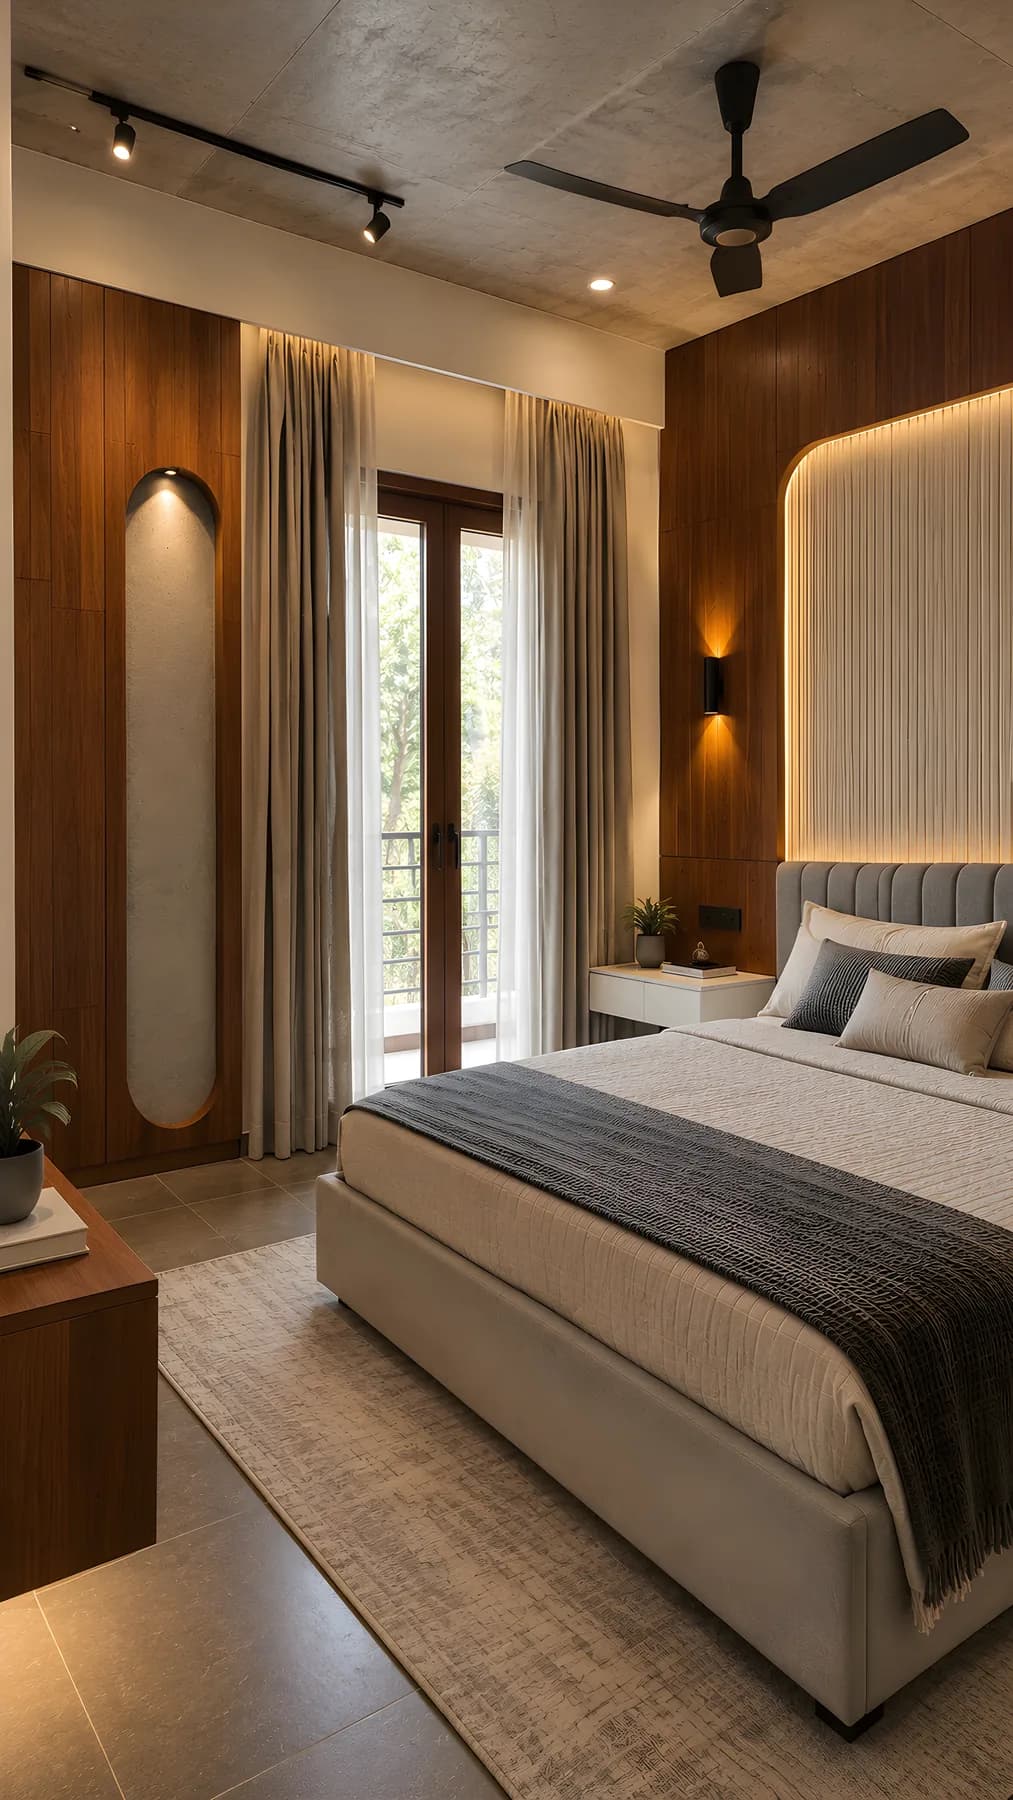
Bedrooms
Quiet materials, cove-lit headboards, and wardrobes sized to the room instead of squeezed in at the end.
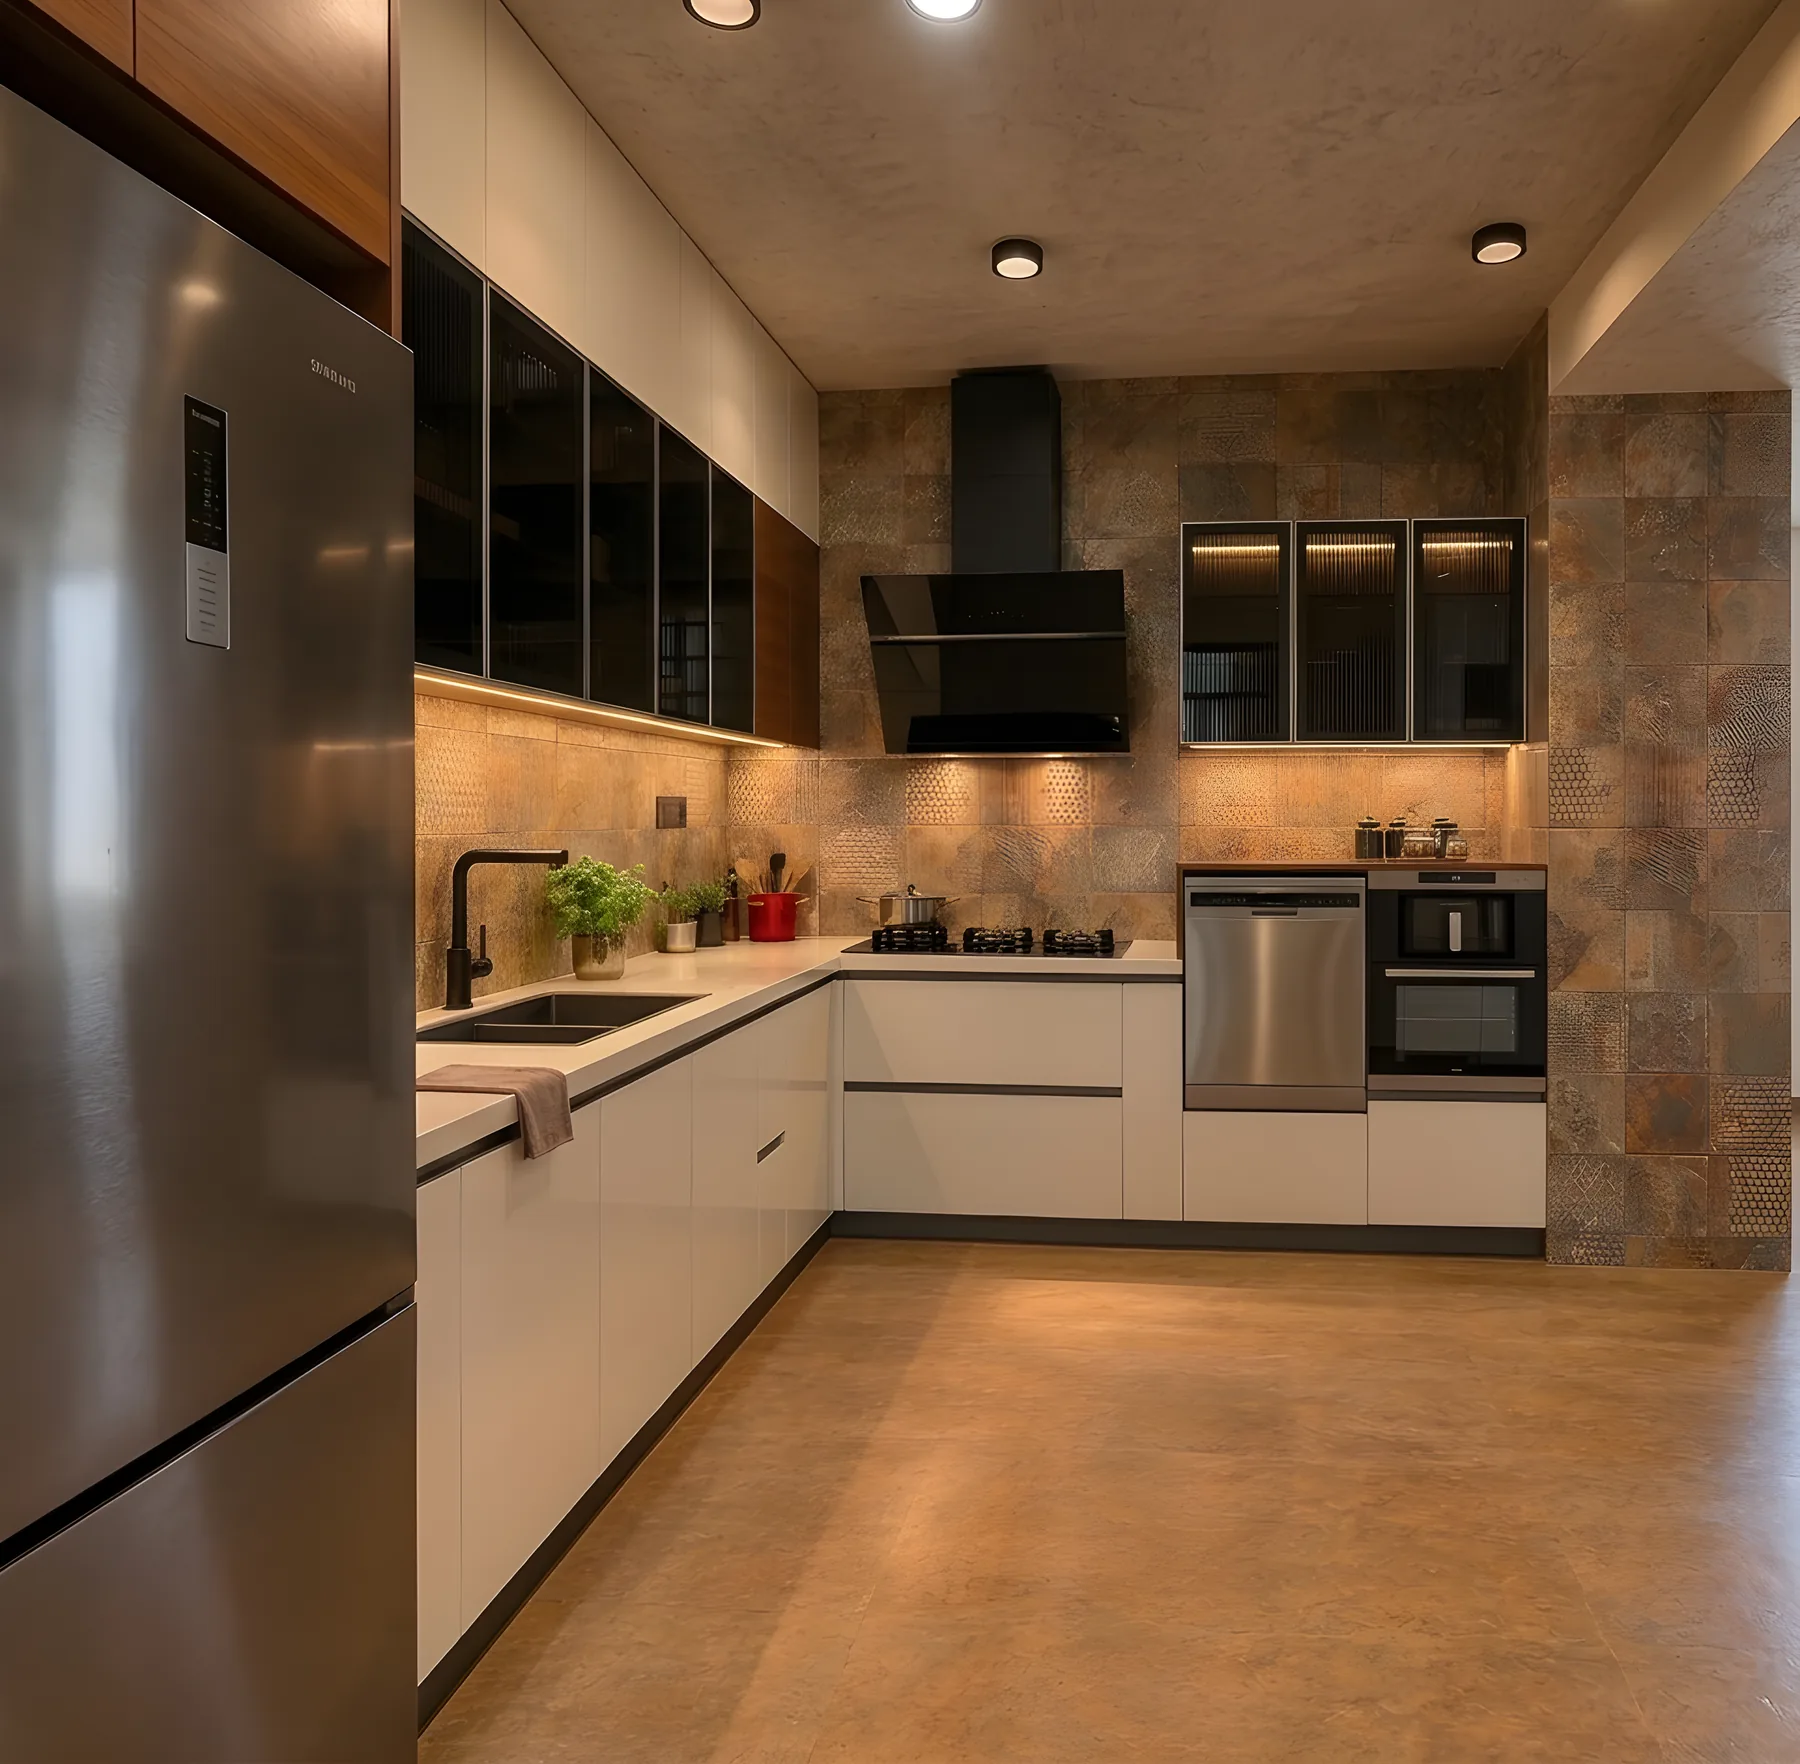
Kitchens
Modular units planned around how you cook — work triangle, counter heights, appliance runs and the storage you will actually reach for.
Dining Areas
The room that usually gets left over. We plan it properly — crockery storage, a lighting point over the table, and a layout that still lets people walk past a pulled-out chair.
Bathrooms
Vanities, tiling, storage and fittings specified together, so the finishes line up and the waterproofing is decided before the tiles are bought.
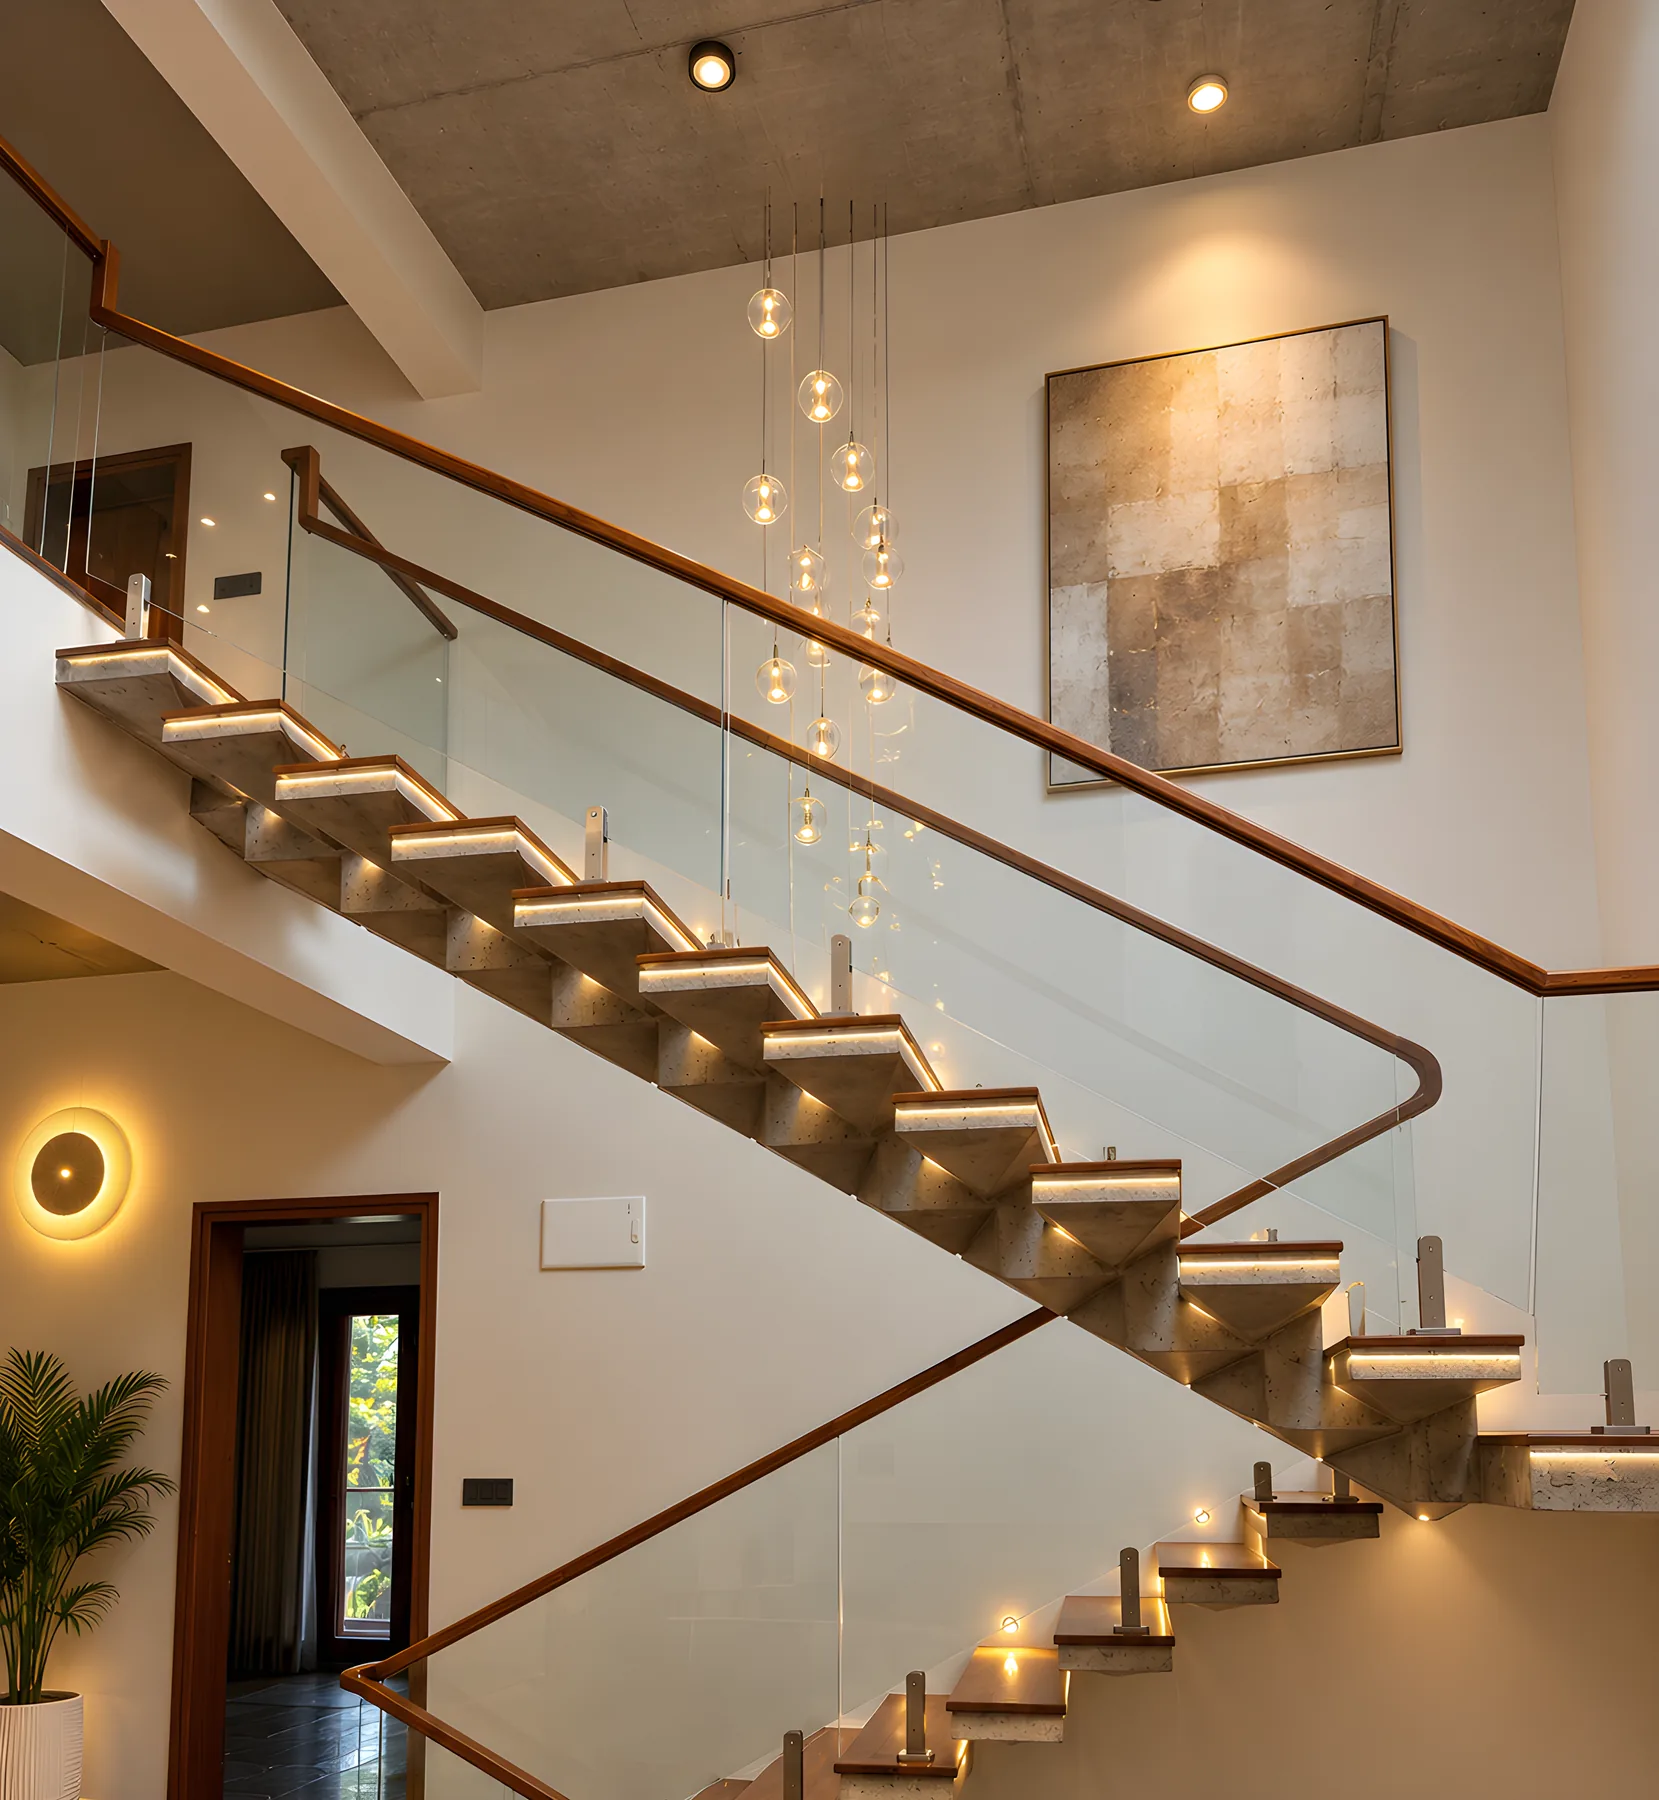
Full Home Interiors
Every room designed as one scheme on one quotation, with circulation, joinery and lighting resolved across the whole home rather than room by room.
Six Steps, Concept to Keys
The same sequence on every project, so you always know which stage you are in and what happens next.
- 01
Consultation
We talk through what you want from the space, the rooms in scope, and the budget you have in mind — before anything is drawn.
- 02
Site Understanding
A visit to measure up and read the space properly: light, levels, plumbing and electrical positions, and what the structure will and won't allow.
- 03
Concept & Design
Layouts and a design direction for each room, developed with you and revised until the drawings match what you actually want.
- 04
Material Selection
Finishes, surfaces, hardware and fittings chosen and specified together, so costs are known and the palette holds across rooms.
- 05
Execution
The work runs on site — joinery, ceilings, lighting, flooring and finishes — coordinated by us with one point of contact for you.
- 06
Handover
A walkthrough together, a snag list closed out properly, and the home handed over finished rather than nearly finished.
Directions We Work In
Styles we design in, shown as material palettes rather than photographs — these are directions we offer, not projects we are claiming.
Modern
Clean lines, flat surfaces and restrained detail, with contrast carried by material rather than ornament.
Minimal
Handleless joinery, concealed storage and a tight palette — the room does less so the light and proportion do more.
Contemporary
Current materials and profiles without chasing a trend: fluted panels, stone-effect surfaces, mixed metal finishes.
Luxury
Deeper materials and more of them — veneer, marble, brass and layered lighting, detailed so the richness reads as considered.
Warm / Natural
Timber, cane, linen and earth tones, with lighting kept warm so the space feels lived in from the first evening.
Somewhere in Between?
Most homes land between two of these. Bring us references you like and we will work out the direction with you.
Talk it throughOne Team, One Quotation
Everything below sits inside the same scope, so you are not coordinating a designer, a carpenter and an electrician who have never spoken to each other.
- Space Planning
- Interior Design
- 3D Visualisation
- Material Selection
- Furniture & Layout Planning
- Lighting Design
- Electrical Planning
- False Ceiling
- Flooring
- Painting
- Modular Kitchen
- Wardrobes & Storage
- Execution Coordination
Tell Us About Your Space
The more you can tell us now, the more useful the first conversation is. We'll come back with a design direction and a costing.